Listing Courtesy of: MLS PIN / Listed By: Angela M. Accorsi, Coldwell Banker Realty
161 Wolcott Ave West Springfield, MA 01089
Active (2 Days)
$309,900 (USD)
OPEN HOUSE TIMES
-
OPENSat, Sep 511:00 am - 1:00 pm
Description
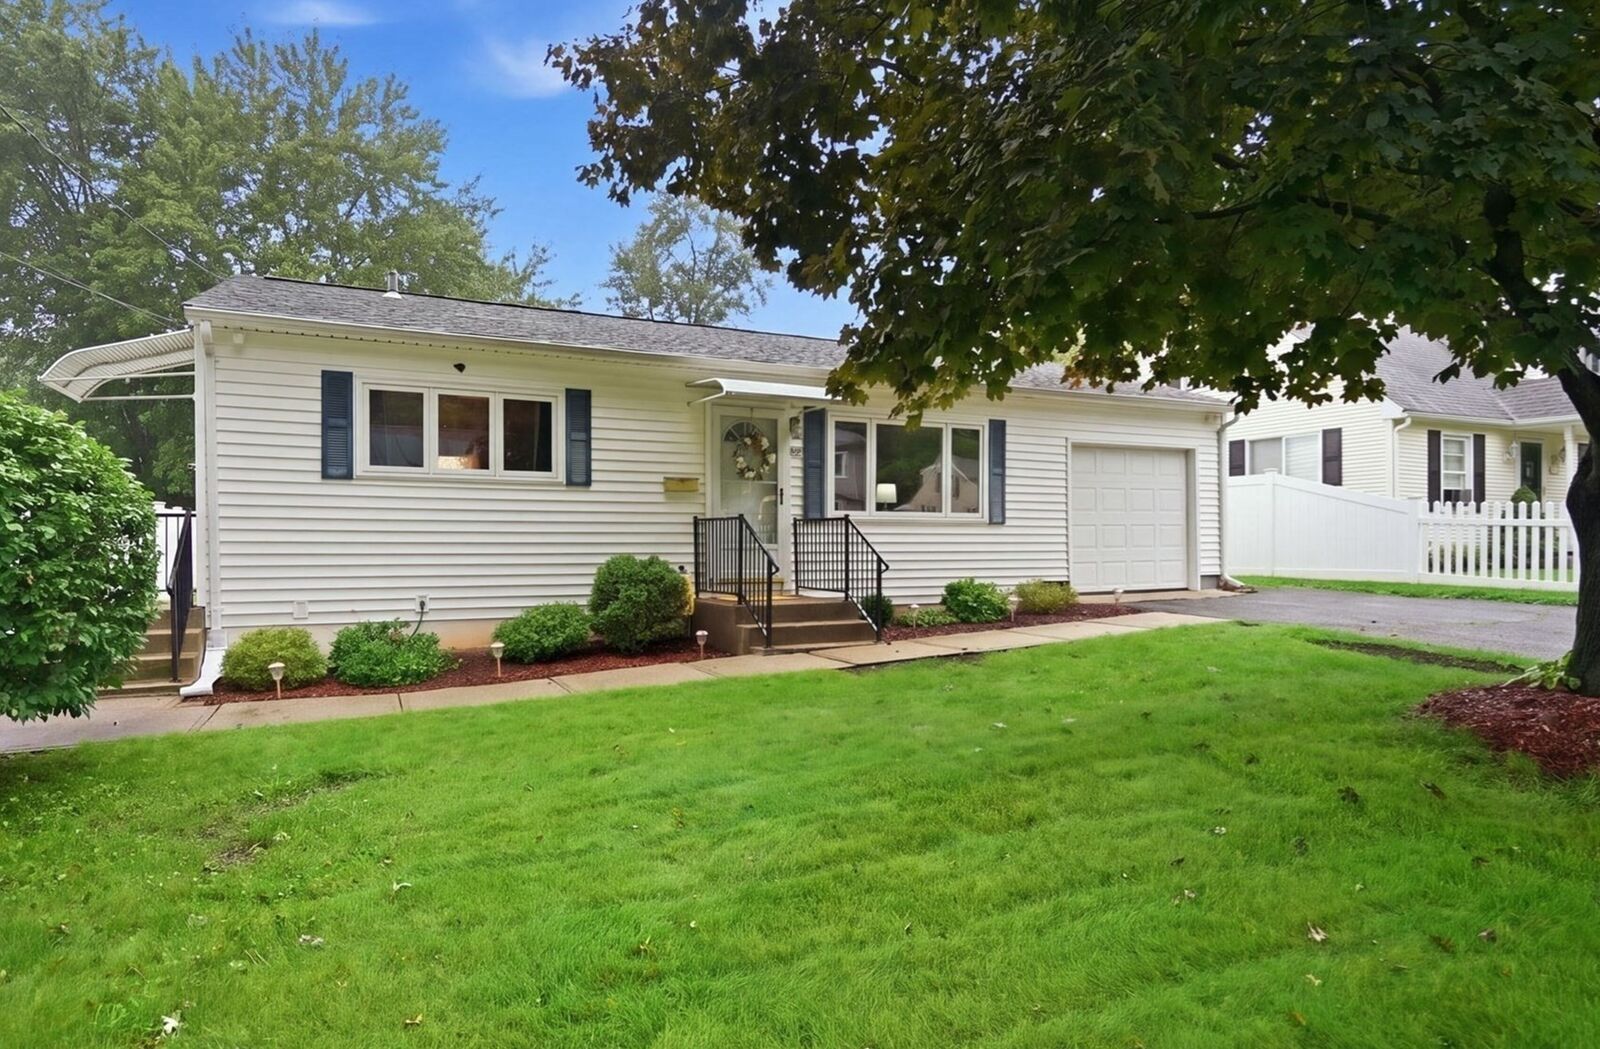
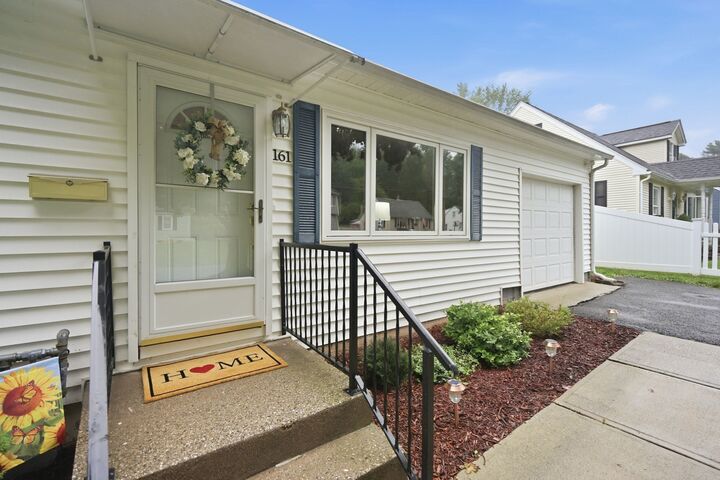
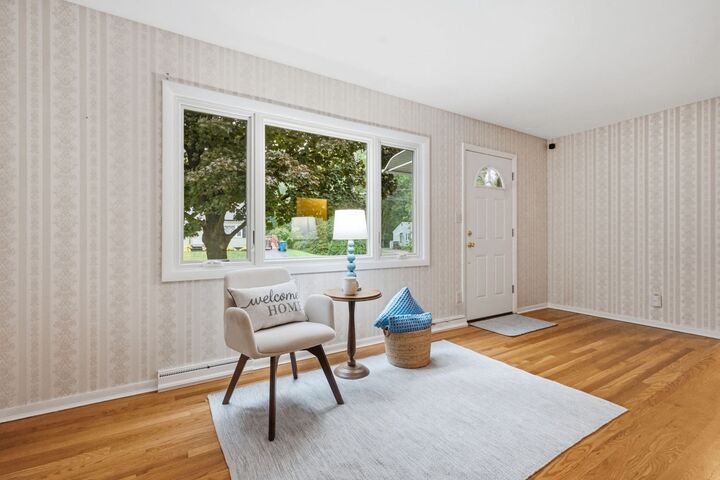
Petite, neat and oh-so-sweet! This pristine three-bedroom ranch is truly move-in ready and packed with major improvements! Natural light fills the inviting living room through an oversized picture window, highlighting the newly refinished hardwood floors that continue through the hallway and into all three bedrooms, each offering generous double closets and high ceilings throughout. The bright eat-in kitchen features oak cabinetry, newer appliances and plenty of natural light, while the beautifully remodeled bath offers a fresh, crisp feel. Laundry hookups are conveniently available on both the main level and in the exceptionally clean basement, which also provides abundant storage and exciting potential for future living space. Outside, enjoy a well-groomed, level yard that is primarily fenced, plus an attached one-car garage with automatic opener and convenient access to the rear yard. Major improvements include vinyl replacement windows (2026 & 2021), automatic Generac generator (2023), gas furnace and central air (2022), gas water heater (2017), plus a newer roof, vinyl siding and garage door with automatic opener. Tucked into a quaint neighborhood setting with easy access to major roadways and everyday amenities, this charming home checks all the boxes. Cute, comfortable, updated and oh-so-easy to love—this one embodies all the right feels!
MLS #:
73571834
73571834
Taxes
$3,485(2026)
$3,485(2026)
Lot Size
7,200 SQFT
7,200 SQFT
Type
Single-Family Home
Single-Family Home
Year Built
1957
1957
Style
Ranch
Ranch
County
Hampden County
Hampden County
Listed By
Angela M. Accorsi, Coldwell Banker Realty
Source
MLS PIN
Last checked Sep 5 2026 at 2:29 PM GMT+0000
MLS PIN
Last checked Sep 5 2026 at 2:29 PM GMT+0000
Bathroom Details
Interior Features
- Range
- Refrigerator
- Dryer
- Washer
- Microwave
- Disposal
- Laundry: Electric Dryer Hookup
- Laundry: Washer Hookup
- Laundry: First Floor
- Windows: Insulated Windows
- Gas Water Heater
- Water Heater
Lot Information
- Level
Property Features
- Fireplace: 0
- Foundation: Concrete Perimeter
Heating and Cooling
- Forced Air
- Natural Gas
- Central Air
Basement Information
- Full
- Unfinished
- Concrete
Flooring
- Hardwood
- Vinyl
Exterior Features
- Roof: Shingle
Utility Information
- Utilities: Water: Public, For Electric Dryer, Washer Hookup, For Electric Range
- Sewer: Public Sewer
School Information
- Elementary School: Tatham
- Middle School: Wsms
- High School: Wshs
Garage
- Attached Garage
Parking
- Off Street
- Paved Drive
- Attached
- Garage Door Opener
- Total: 5
Living Area
- 792 sqft
Location
Estimated Monthly Mortgage Payment
*Based on Fixed Interest Rate withe a 30 year term, principal and interest only
Listing price
Down payment
%
Interest rate
%Mortgage calculator estimates are provided by Coldwell Banker Real Estate LLC and are intended for information use only. Your payments may be higher or lower and all loans are subject to credit approval.
Disclaimer: The property listing data and information, or the Images, set forth herein wereprovided to MLS Property Information Network, Inc. from third party sources, including sellers, lessors, landlords and public records, and were compiled by MLS Property Information Network, Inc. The property listing data and information, and the Images, are for the personal, non commercial use of consumers having a good faith interest in purchasing, leasing or renting listed properties of the type displayed to them and may not be used for any purpose other than to identify prospective properties which such consumers may have a good faith interest in purchasing, leasing or renting. MLS Property Information Network, Inc. and its subscribers disclaim any and all representations and warranties as to the accuracy of the property listing data and information, or as to the accuracy of any of the Images, set forth herein. © 2026 MLS Property Information Network, Inc.. 9/5/26 07:29